
Vitrocsa TH+ Invisible Frame Sliding System
The Vitrocsa TH+ Invisible Frame system merges large-scale glazing with premium thermal insulation and flawless architectural integration. Designed to disappear into walls, floors, and ceilings, it supports massive glass panels with no visible structure — delivering clean lines, energy efficiency, and ultimate flexibility.
Thermally broken system with 32–44 mm glazing
Supports sliding panels up to 20 m² — no weight limit
Ultra-slim 22 mm vertical connection between panels
Fully recessed frames for zero threshold design
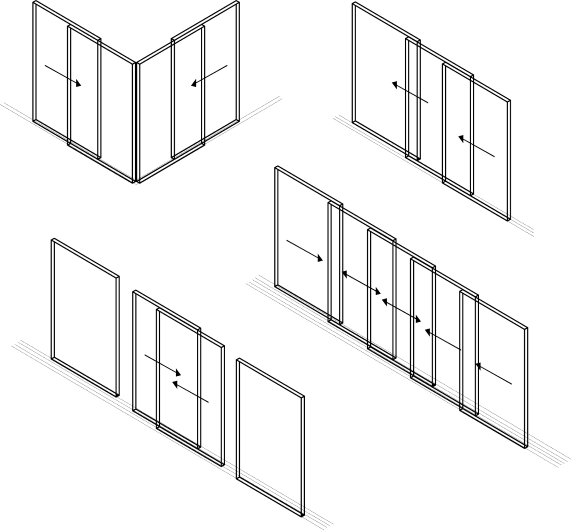
Available with one or several sliding tracks
Options for pocket doors, open corners, mosquito nets, and motorisation
About the TH+ Invisible Frame System
Invisible aesthetics. Unrivalled insulation.
The TH+ Invisible Frame System is designed for high-performance architecture where transparency, thermal comfort, and design freedom converge. It offers powerful insulation, weather resistance, and security in a system that virtually disappears.
Thanks to its advanced thermal break, this system is ideal for exposed, high-altitude or coastal settings. All framing is hidden from view — enabling seamless floor-to-ceiling glass with minimal sightlines and no architectural intrusion.
Whether you’re building a luxury home, gallery space, or contemporary facade, the TH+ delivers the balance of performance and purity architects demand. It’s built to handle scale, climate, and elegance — effortlessly.
How the Invisible Frame System Works
The TH+ uses recessed aluminium profiles and integrated sliding tracks to conceal the entire frame within the floor, ceiling, and wall structure. Only the vertical glass connection remains visible — a slim 22 mm detail that keeps your focus on the view.
Even with oversized glass panels, the system glides effortlessly thanks to hidden stainless steel rollers. Optional add-ons like motorisation, insect screens, and open corners allow it to adapt perfectly to your space and lifestyle.
Technical Specifications
Minimal sightlines meet high thermal performance and large-scale flexibility
Glass Thickness
Compatible with insulated glazing from 32 mm to 44 mm for optimal thermal and acoustic insulation.
Panel Size & Weight
Handles sliding glass panels up to 20 m² each with no weight limitation.
Vertical Sightline
22 mm slim connection maximises transparency and architectural purity.
Frame Integration
Fully concealed frames in floor, ceiling, and wall enable a flush, seamless appearance.
Sliding Track Options
Supports one or several track configurations to suit project-specific layout and access needs.
Performance & Protection
Tested for high wind and weather conditions; compatible with RC2-grade security systems.
Customisation & Accessories
Options include pocket door integration, motorised operation, mosquito screens, and open corners.
Finish Options
Anodised 25-micron aluminium as standard; custom powder-coated and anodised colours available.
What Our Customers Say
We take pride in delivering exceptional glazing solutions and outstanding customer service. Here’s what some of our happy clients have to say about working with Minimal Frame Projects.


TH+ Invisible Frame Showcase
Discover how architects around the world are using the Vitrocsa TH+ system to create fluid, frameless transitions between indoors and out.


